Applications by design duty
Steel Building Applications | Worldwide Steel Buildings
Each use case changes the load basis, envelope, openings and installation plan. Expand a category to see the questions that matter before procurement.
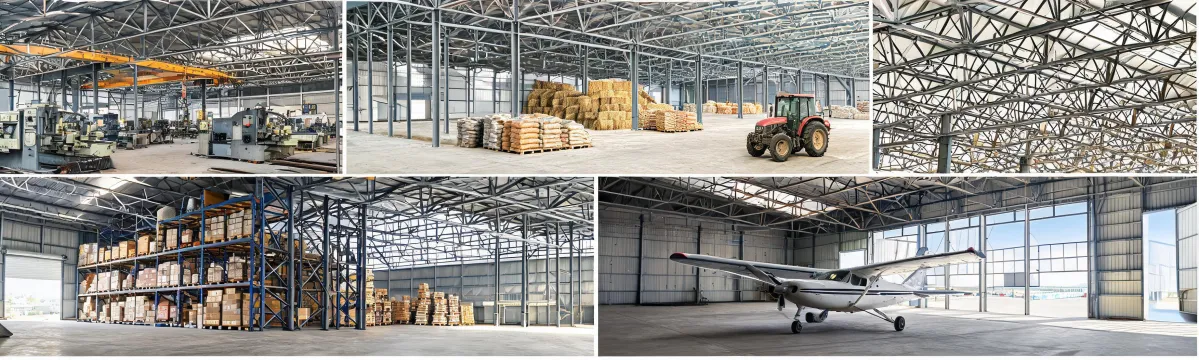
Applications by design duty
Each use case changes the load basis, envelope, openings and installation plan. Expand a category to see the questions that matter before procurement.
Storage operations need a reliable clear span, clear height, dock interface and internal circulation plan. Supplier offers should identify column spacing, roof slope, lateral bracing and the complete cladding package. If insulation is required, compare core material, thickness and the tested system rather than a general claim that a panel is fireproof. EPS and PIR cores can offer low weight and useful insulation, while rock-wool cores can support different fire and acoustic targets; the correct choice depends on system-level test evidence, moisture exposure, cost and local code. Ask for U-value and tested assembly details for the proposed wall and roof.
Wind, snow and seismic criteria depend on the site. The receiving team should verify local permitting requirements and foundation design with qualified professionals. We coordinate the information request so each supplier prices the same operational assumptions.
Workshop layouts need equipment loads, crane duties, service penetrations and access openings confirmed before the structural frame can be compared. PEB portal frames may be efficient for a clear span, but the selected member size and connection detail must respond to actual load combinations. Supplier drawings should indicate crane interface and any excluded secondary steel.
Corrosion exposure, ventilation and roof condensation are separate decisions. We help capture them in the comparison matrix and request material and coating evidence from each shortlisted supplier. For galvanized members, request coating mass and cut-edge repair details. For painted members, compare surface preparation, specified dry film thickness and access for maintenance.
Agricultural use may involve moisture, fertilizer, animals or bulk storage. These exposures influence coating selection, ventilation openings and wall base details. The quoted supplier should state what surface protection is included and how the roof and wall system handles condensation.
Access dimensions, future extensions and ground conditions should be listed with the request. We coordinate supplier questions and flag where an agricultural building needs local engineering or special permits.
Hangar procurement starts with door width and height, unobstructed movement and the roof span. Door system load, drainage and fire protection strategy may govern the building more than a standard frame quote. The shortlisted supplier must show how the primary structure accommodates the opening and how excluded systems will be coordinated.
Local aviation, fire and building requirements require project-specific professional review. We make those interfaces visible before procurement decisions are made.
Tell us the application, destination, expected loads and critical openings. We will frame the supplier questions around actual use.